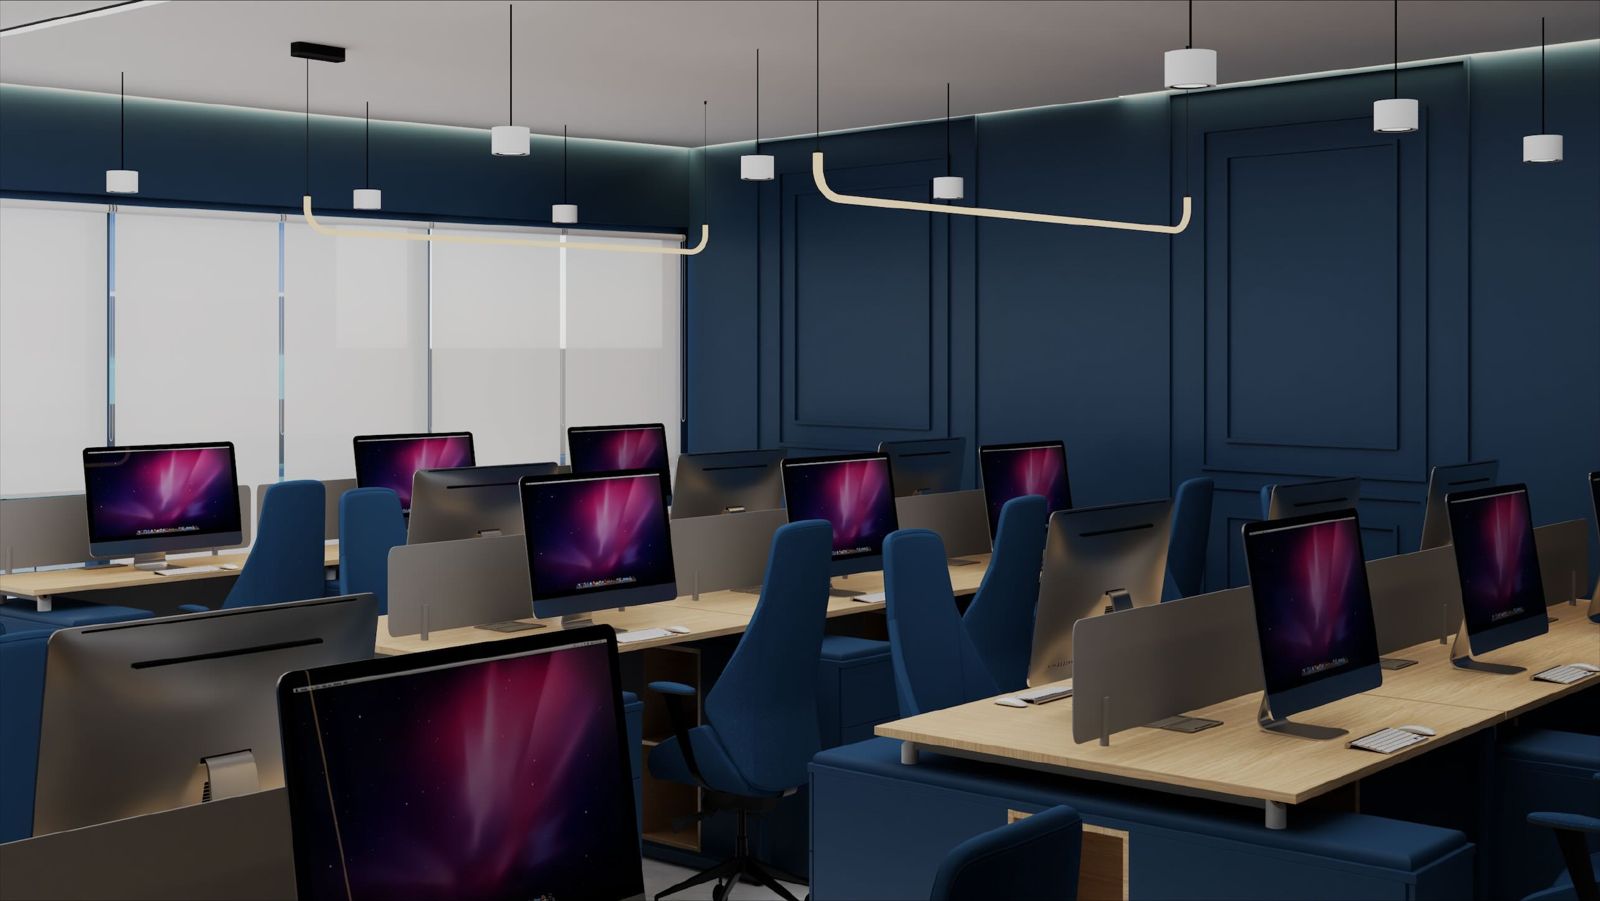
Space Planning & Layout Design
We analyze your space and workflow to create a layout that encourages productivity and collaboration while maximizing available area.
Full Interior Fit-Out
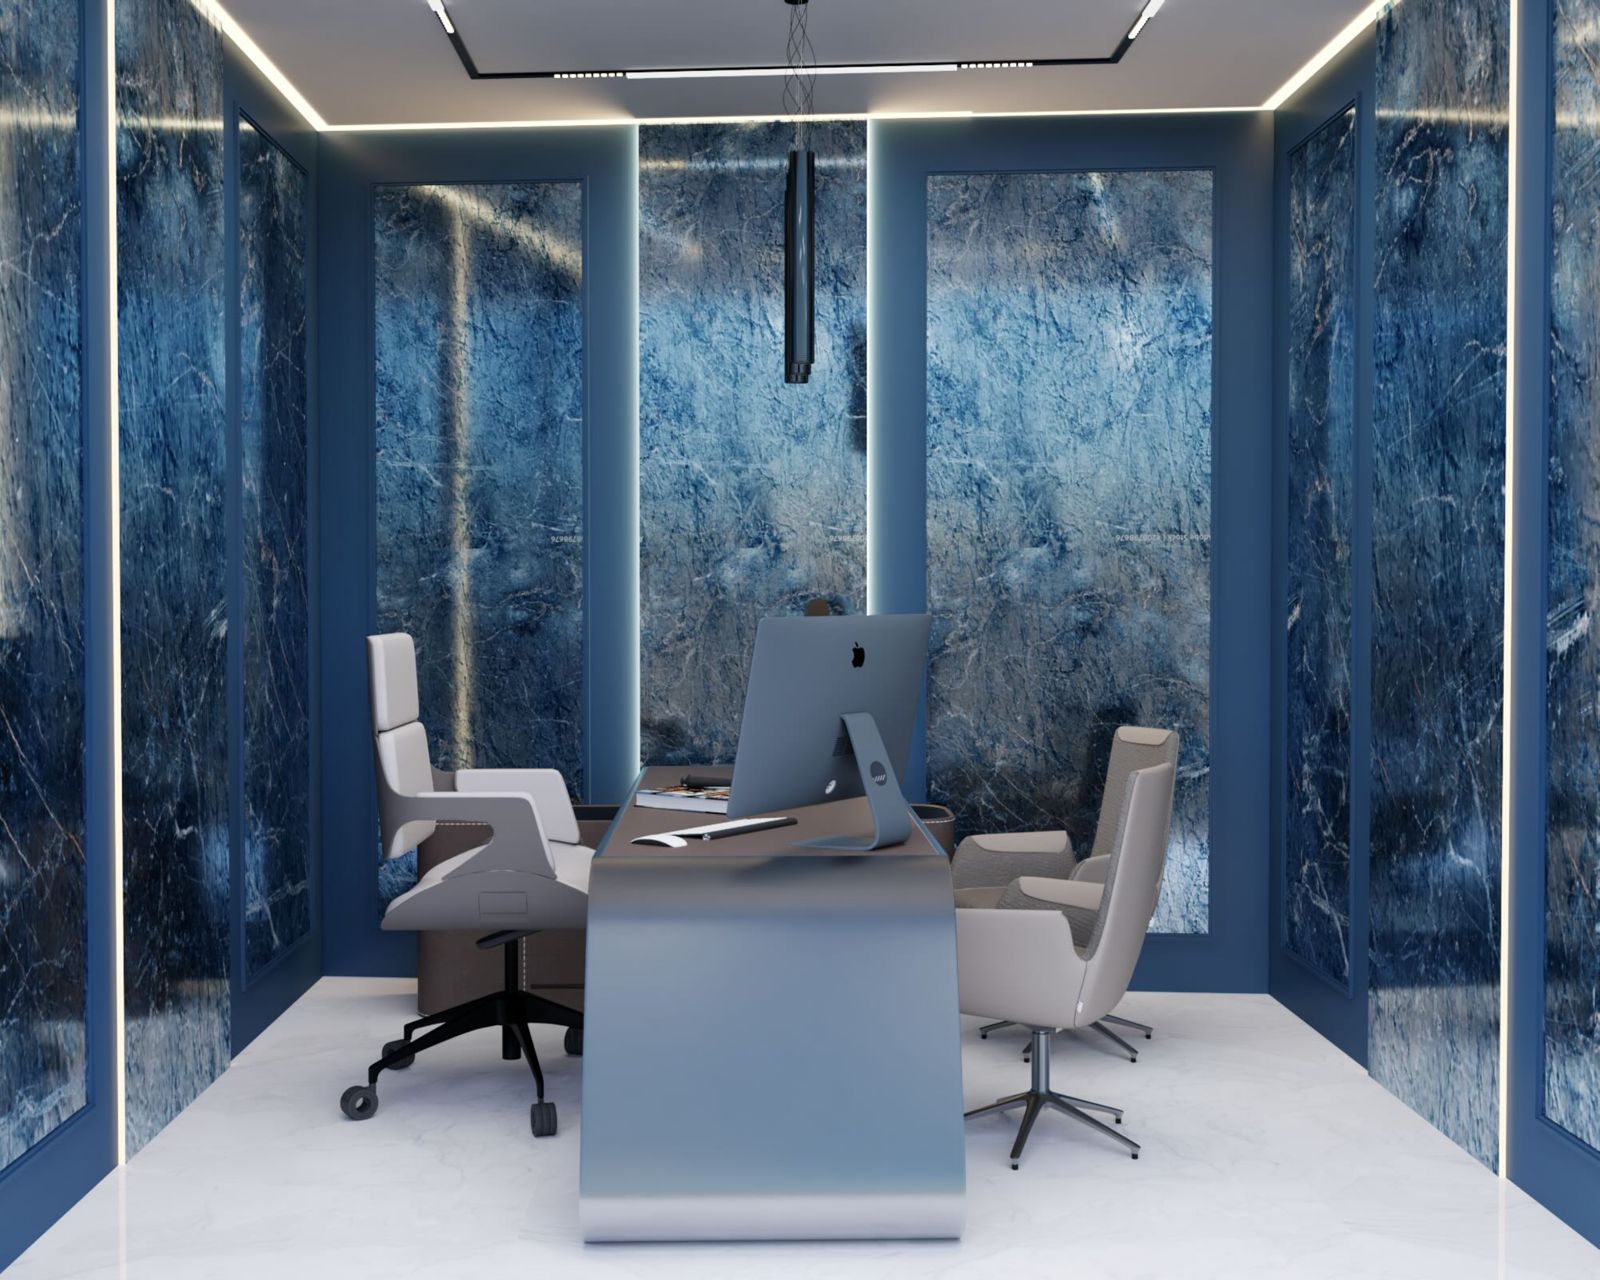
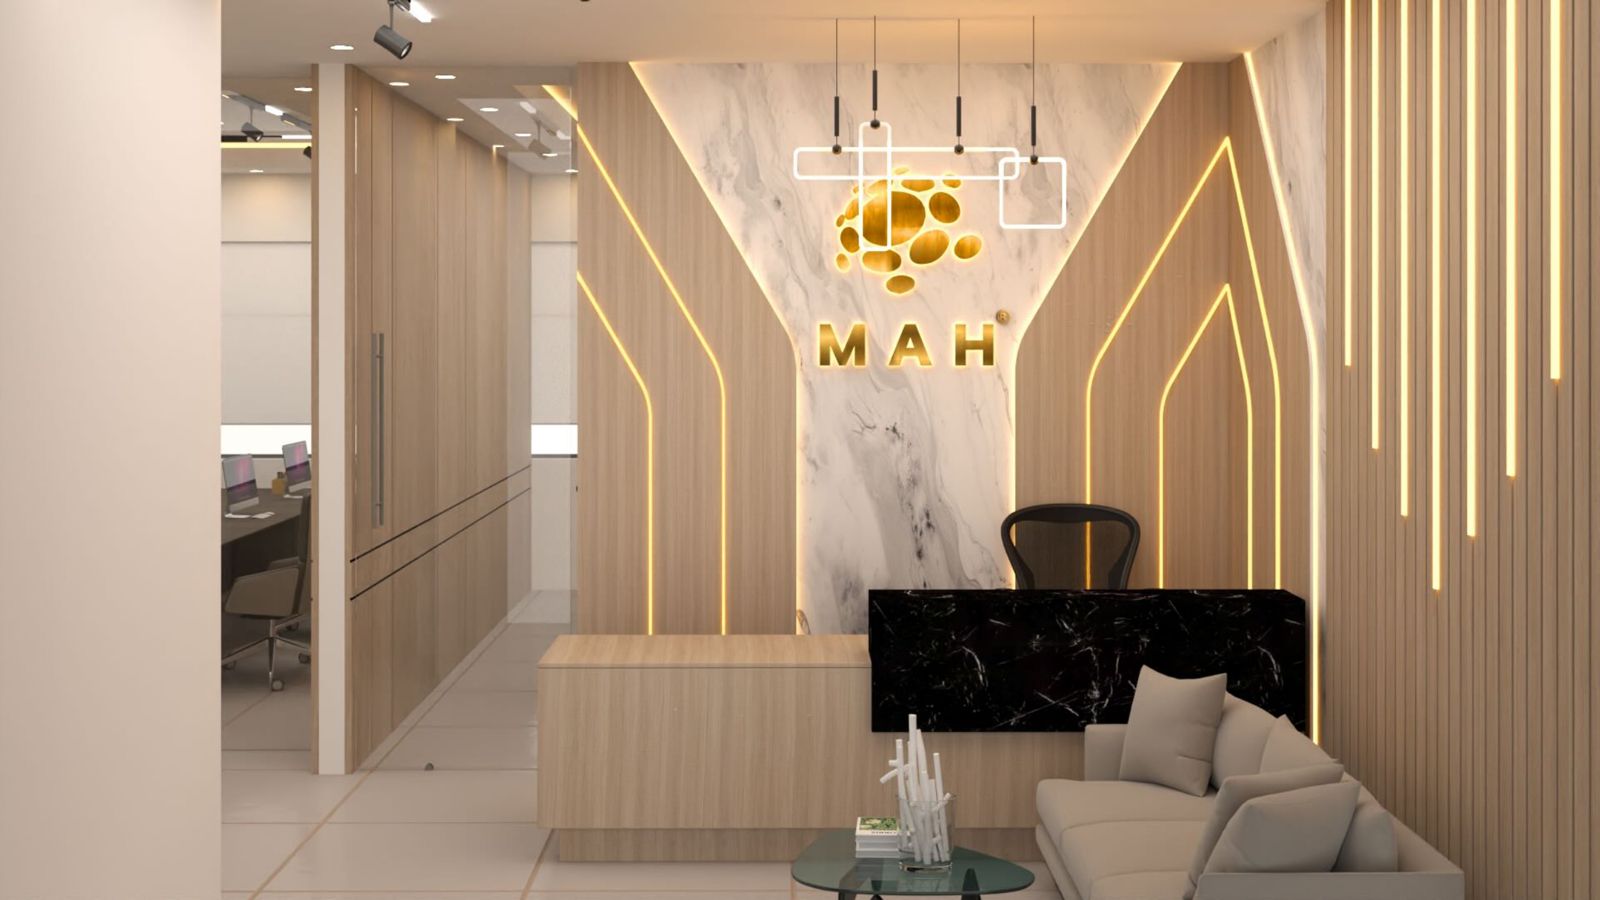
We handle everything from floor, wall, and ceiling finishes to partitions, false ceilings, lighting, and more—designed for modern work environments.
Custom Furniture & Joinery
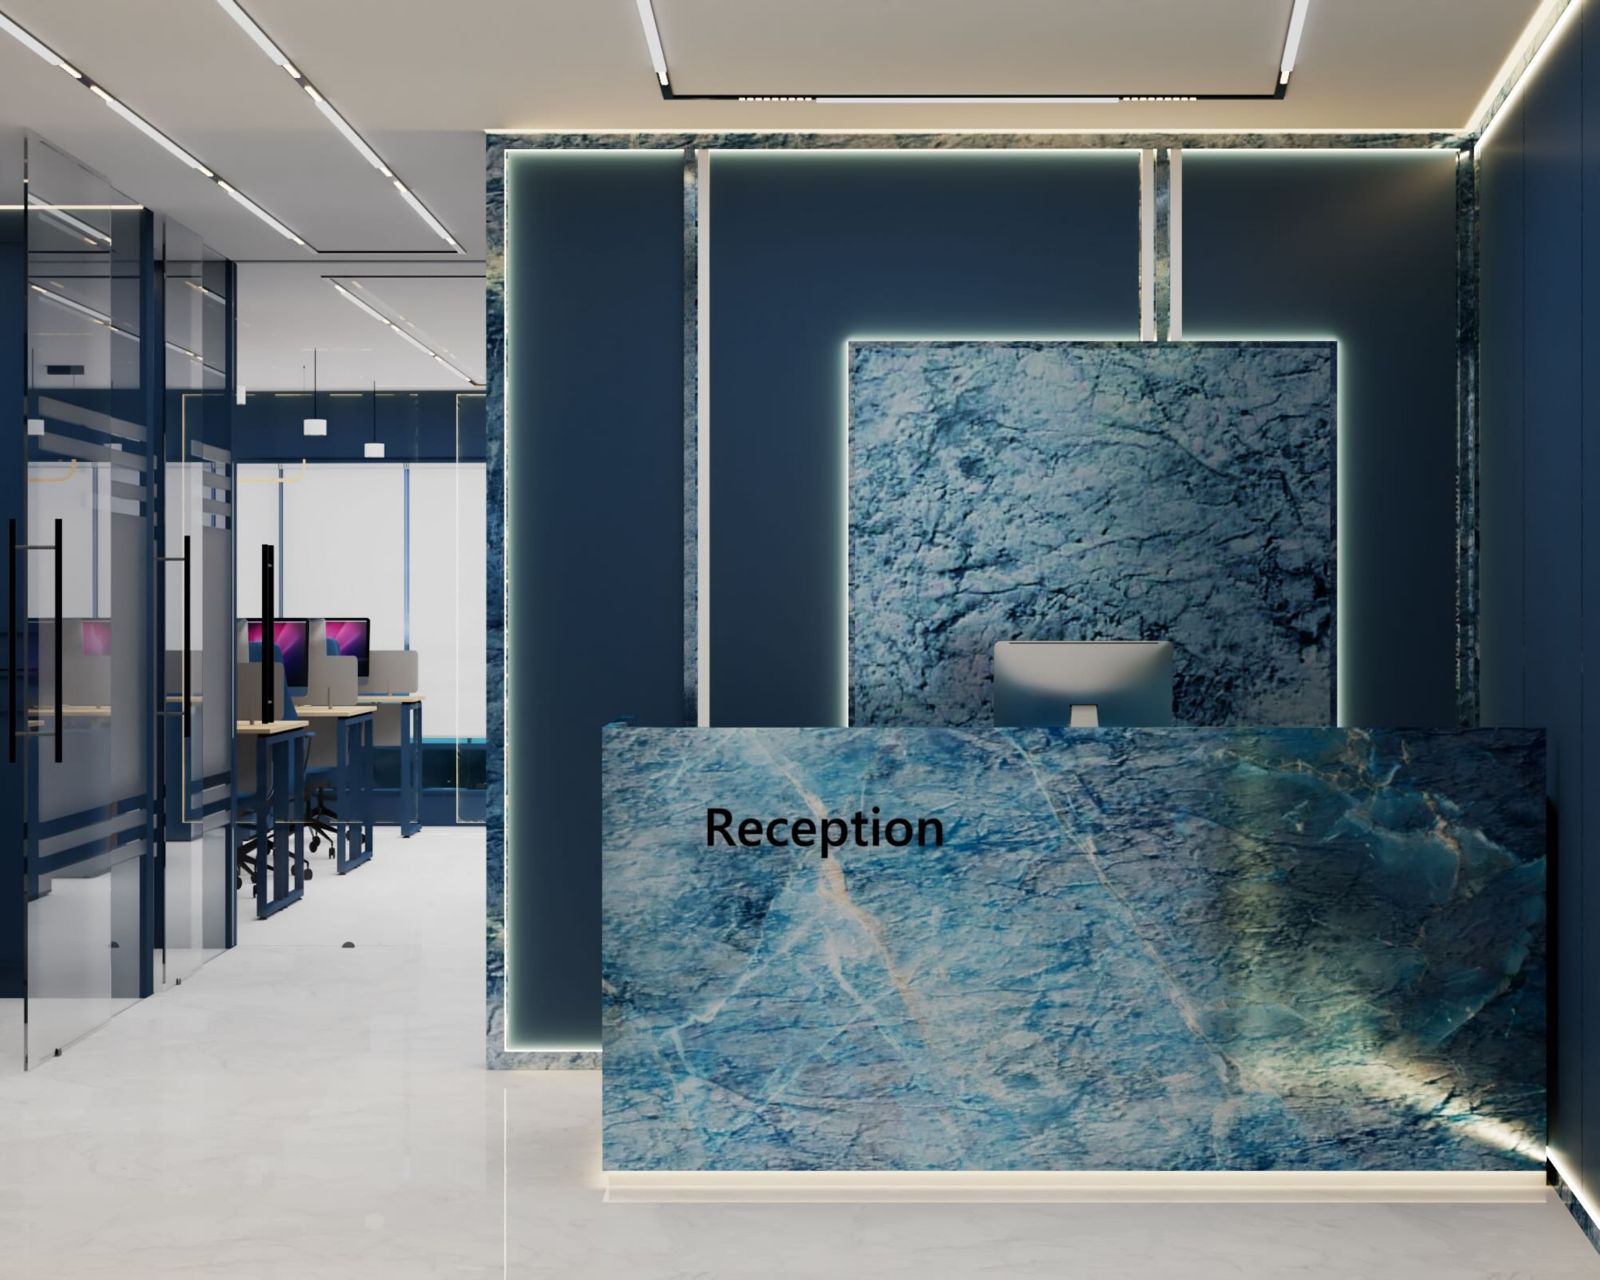
Desks, reception counters, meeting room tables, storage cabinets, and more—expertly crafted to match your space, branding, and ergonomic needs.
MEP & HVAC Integration
Our certified team installs efficient mechanical, electrical, plumbing, and air-conditioning systems—ensuring safety, comfort, and compliance.
Smart Lighting Solutions
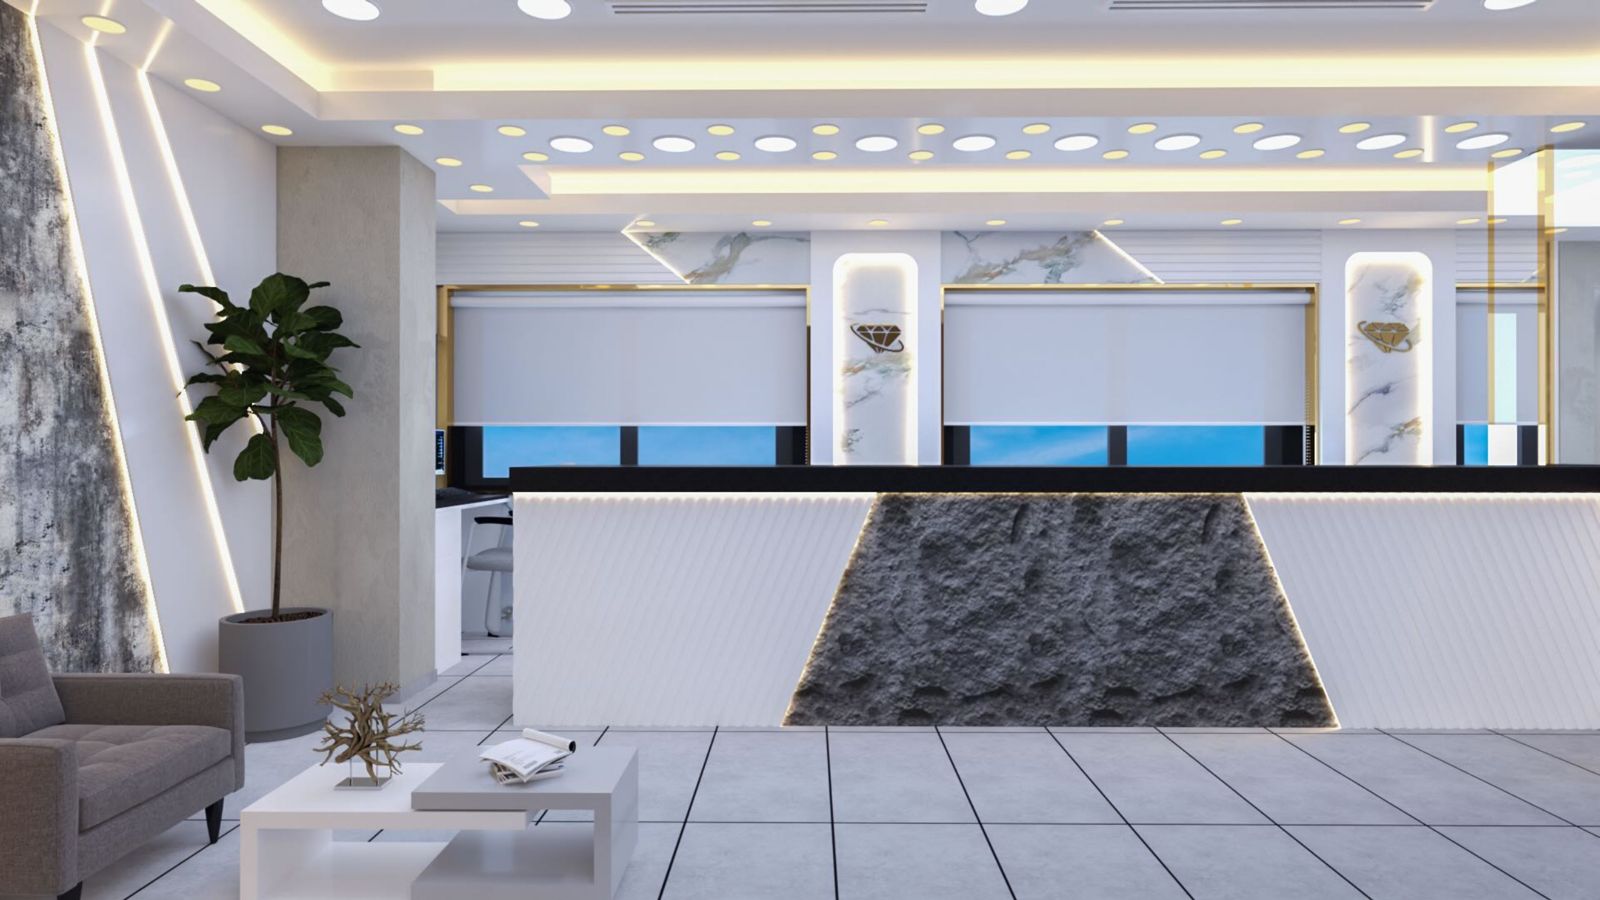
From energy-efficient LED lighting to mood-based and task lighting, we set the right tone and ambiance throughout your workspace.
Private & Collaborative Zones
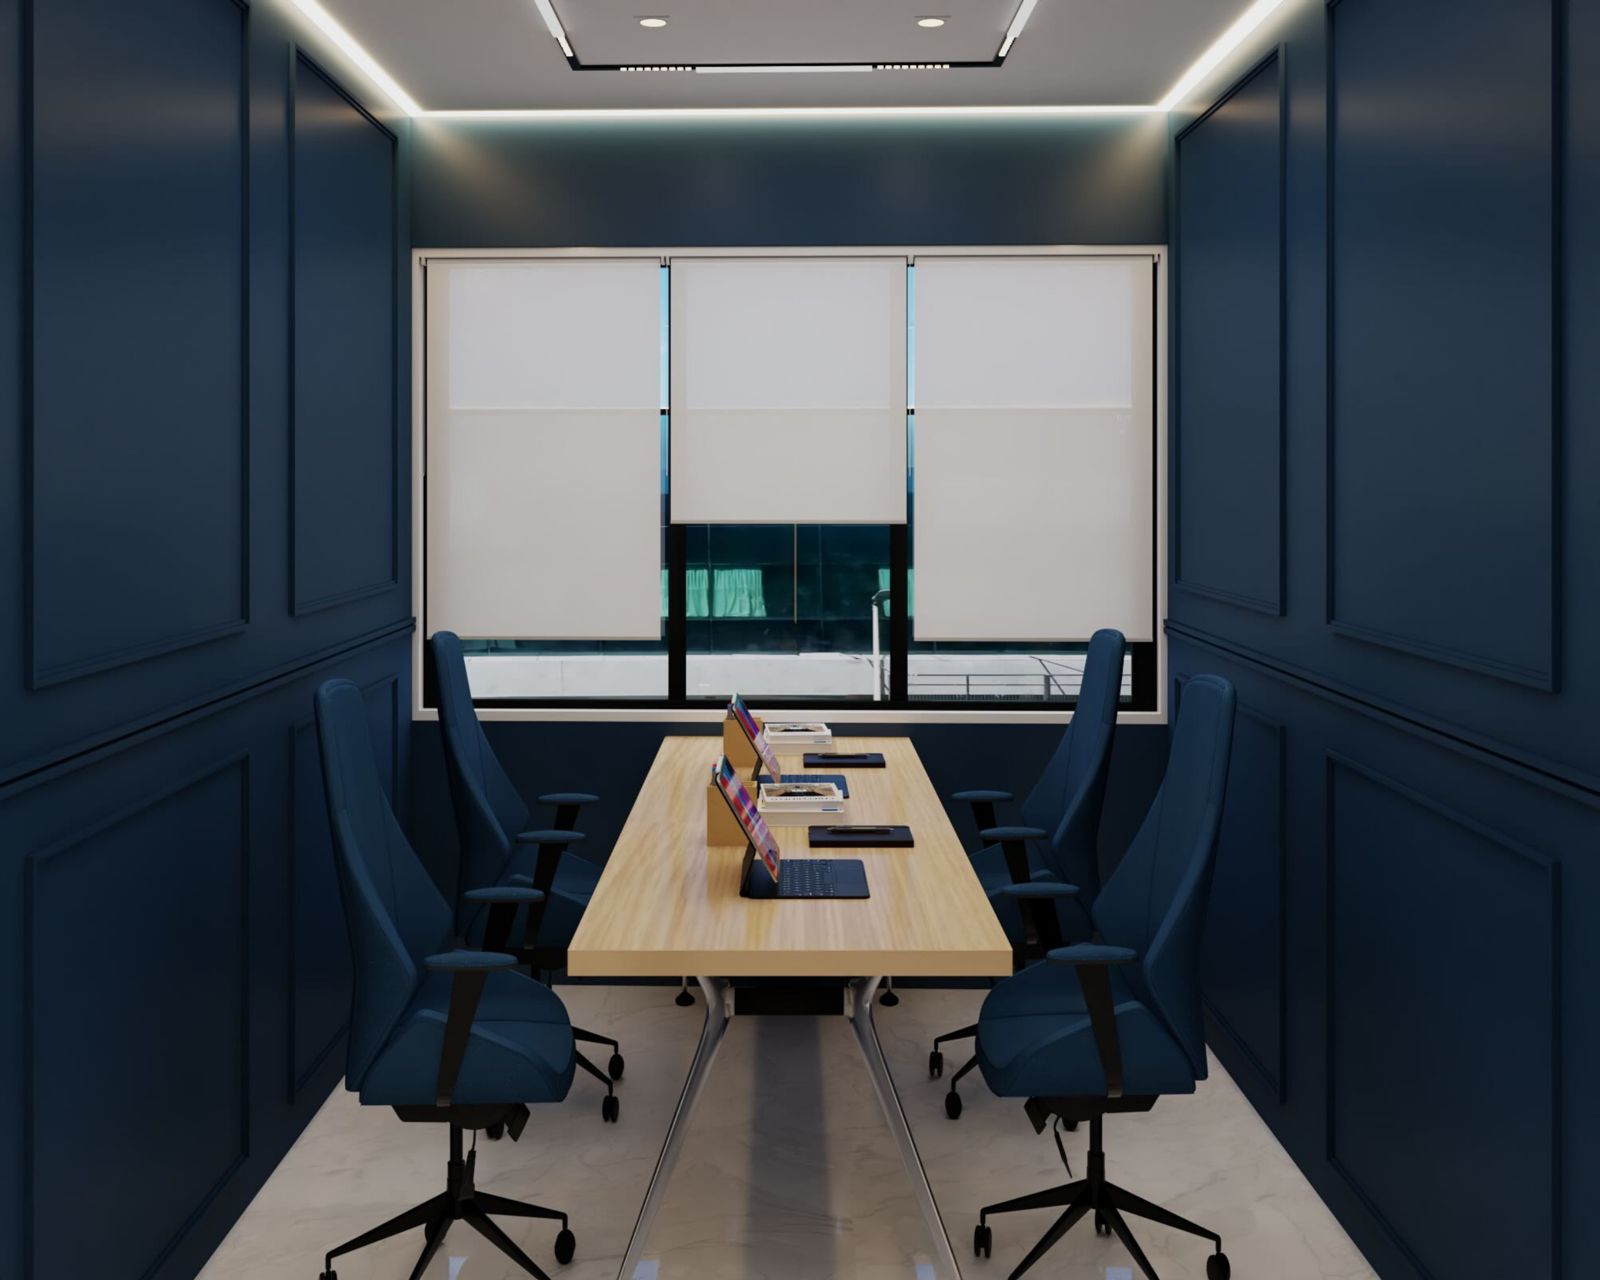
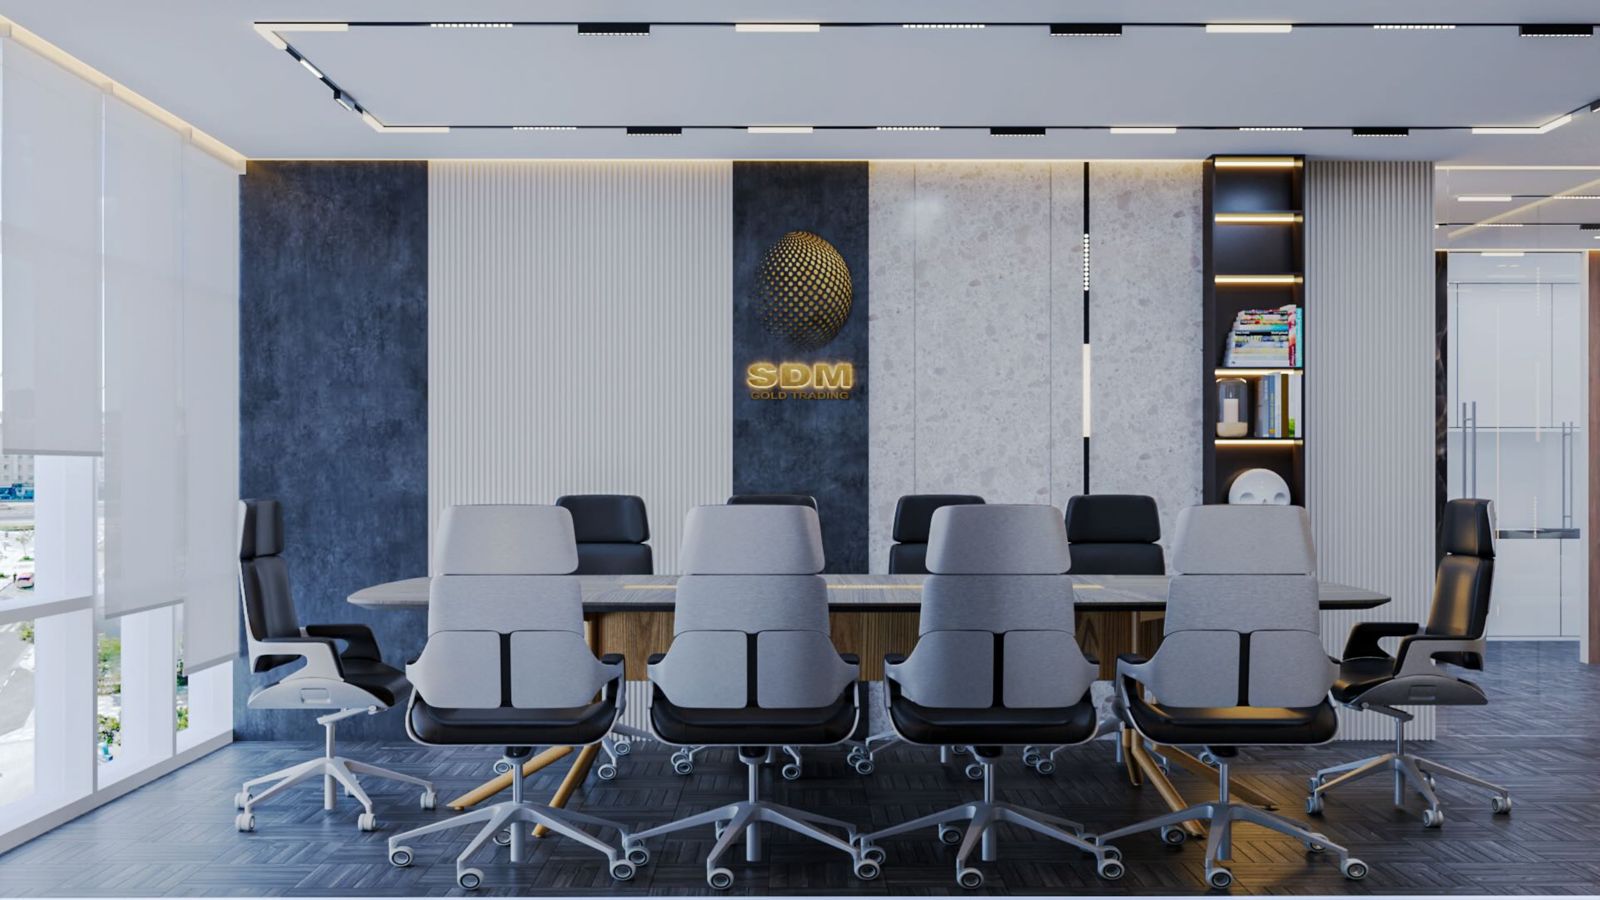
We design and build flexible spaces like boardrooms, quiet zones, brainstorming areas, and open workspaces to suit your office culture.
Technology & Connectivity
We support modern tech infrastructure with proper cable management, server rooms, and smart office integrations.
Design Visualization
We offer 2D layouts and high-quality 3D renders to help you visualize your future office space before execution begins.


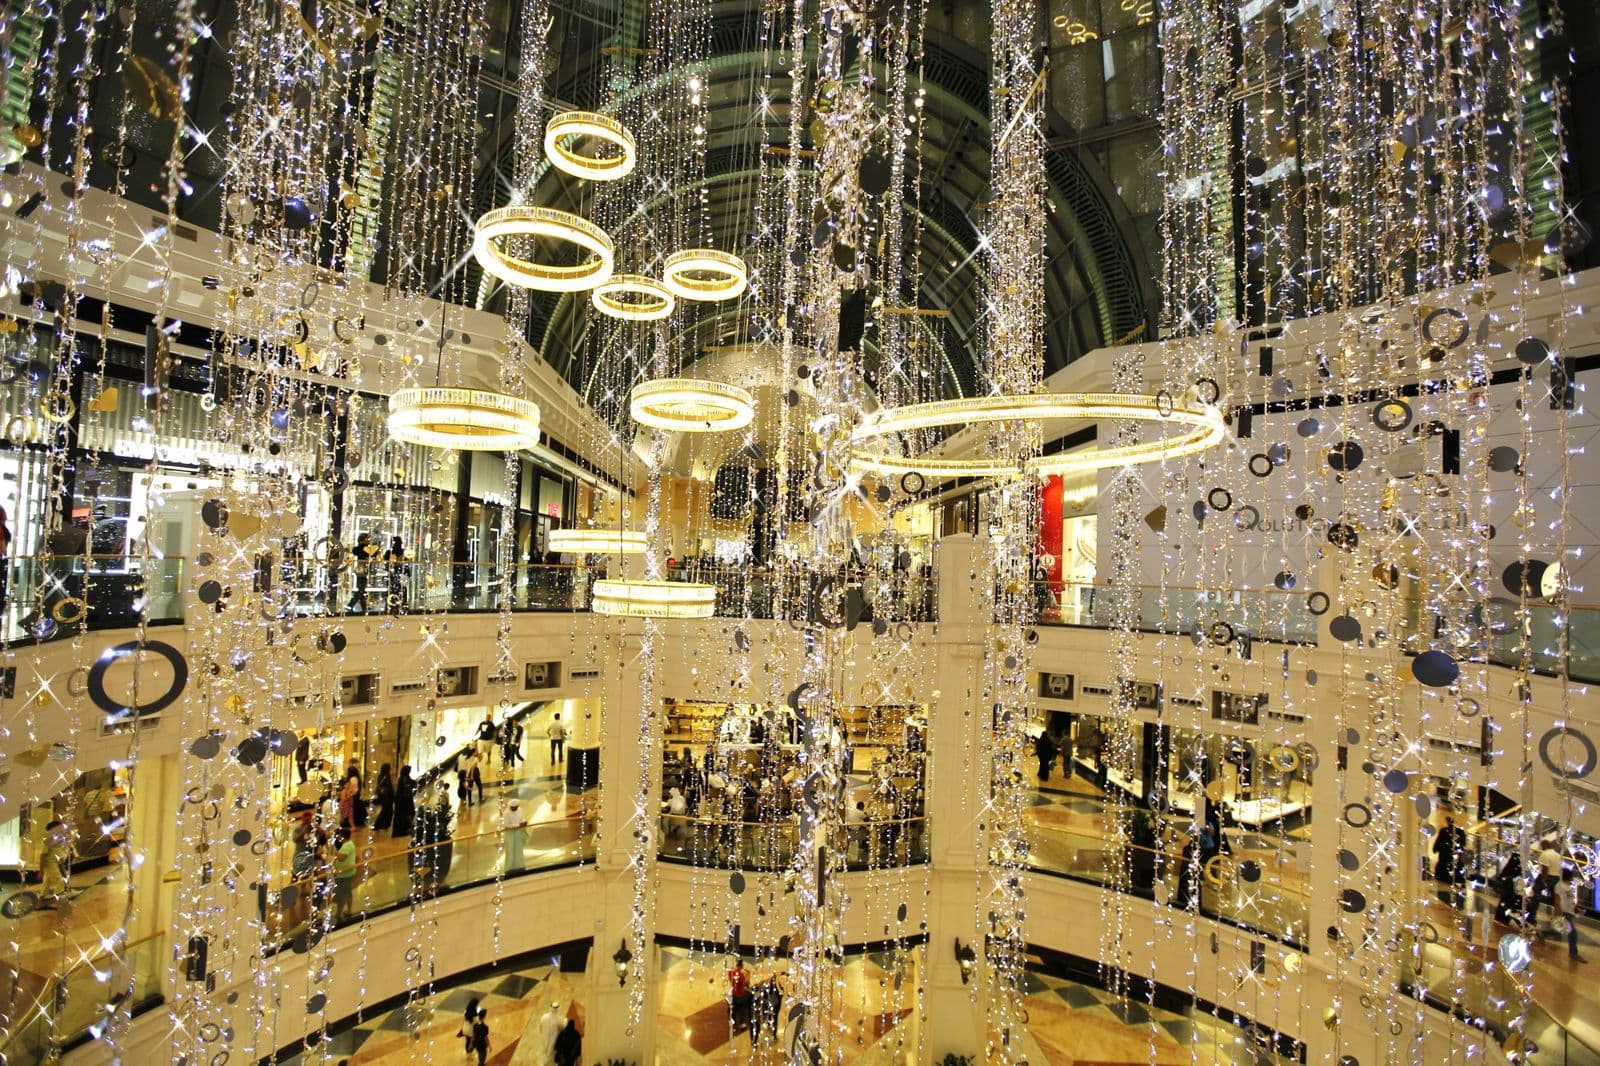
We specialize in mall interiors that attract customers and create engaging environments. Whether it’s retail spaces or common areas, we make sure every detail aligns with your brand vision.

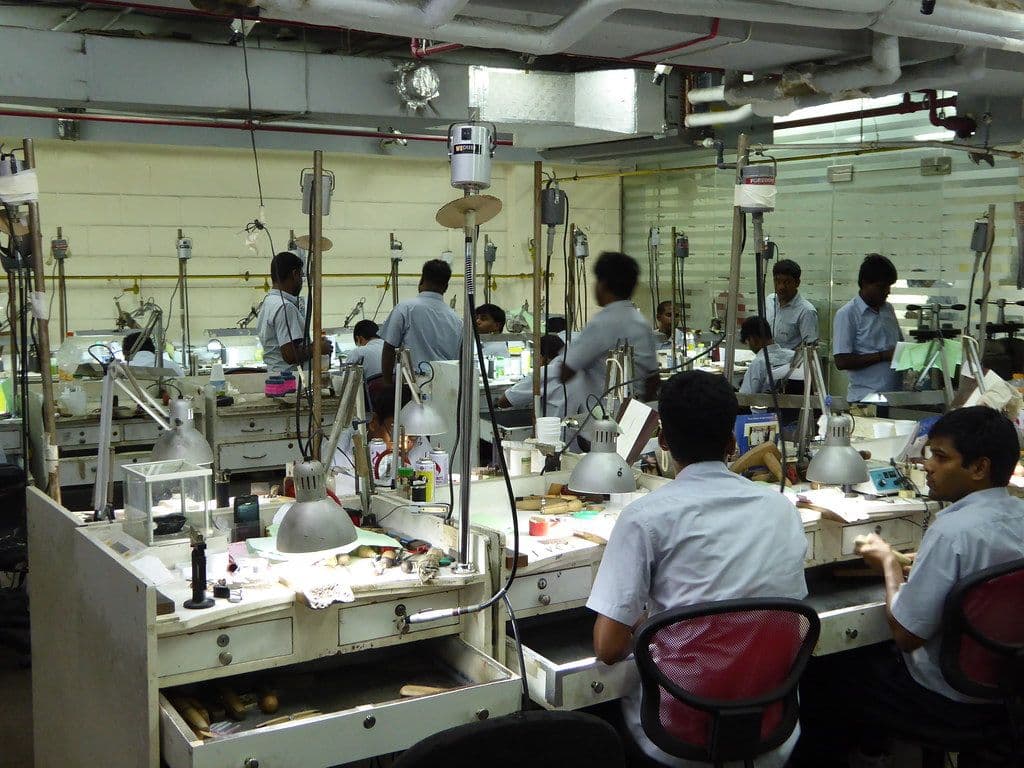
Designing interiors that balance functionality with aesthetics, we focus on creating efficient, organized spaces for jewellery production while maintaining a professional atmosphere.
Free consultation and site visit. Tell us about your space and we will plan it with you.