Industrial Layout Planning
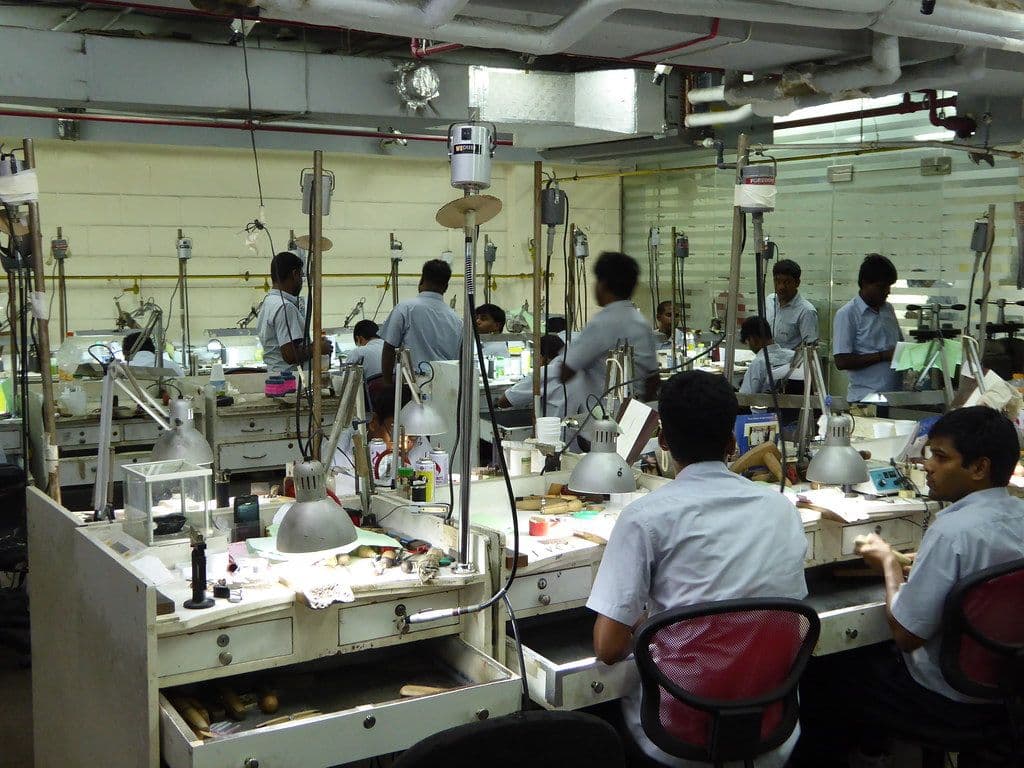
We plan optimal space utilization for machinery, workstations, storage, and employee movement. Our designs ensure smooth workflows and comply with health and safety standards.
Civil & Interior Works
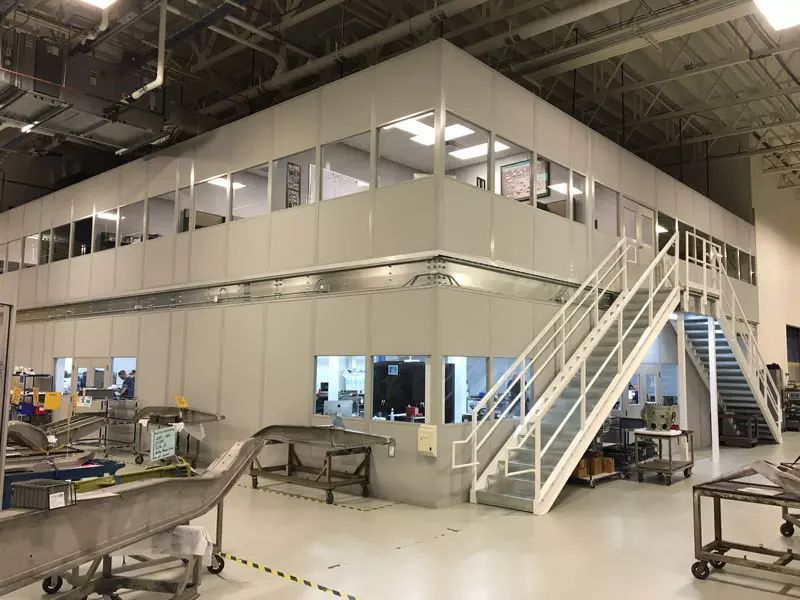
From walls, flooring, and ceilings to partitions and structural modifications, we deliver strong, clean, and durable construction tailored for factory conditions.
MEP Works (Mechanical, Electrical & Plumbing)
Our certified MEP team ensures safe and efficient systems, including power distribution, industrial lighting, plumbing, and ventilation — fully aligned with UAE regulations.
HVAC & A/C Systems
We install custom air conditioning and ventilation systems designed for large factory spaces, maintaining a safe and comfortable working environment.
Storage & Utility Zones
Designated storage areas, shelves, and utility sections are created to help you organize raw materials, tools, and finished goods effectively.
Heavy-Duty Flooring & Finishing
We offer anti-slip, easy-to-clean industrial flooring solutions, along with protective coatings and finishes built to endure heavy usage.
Customized Carpentry & Joinery
Durable workbenches, cabinets, safety railings, and more — all made with premium materials for functionality and longevity.
Visual Design & 3D Planning
Get a full preview of your factory space with detailed 2D layouts and 3D renders. Visualize the end result before we even begin.

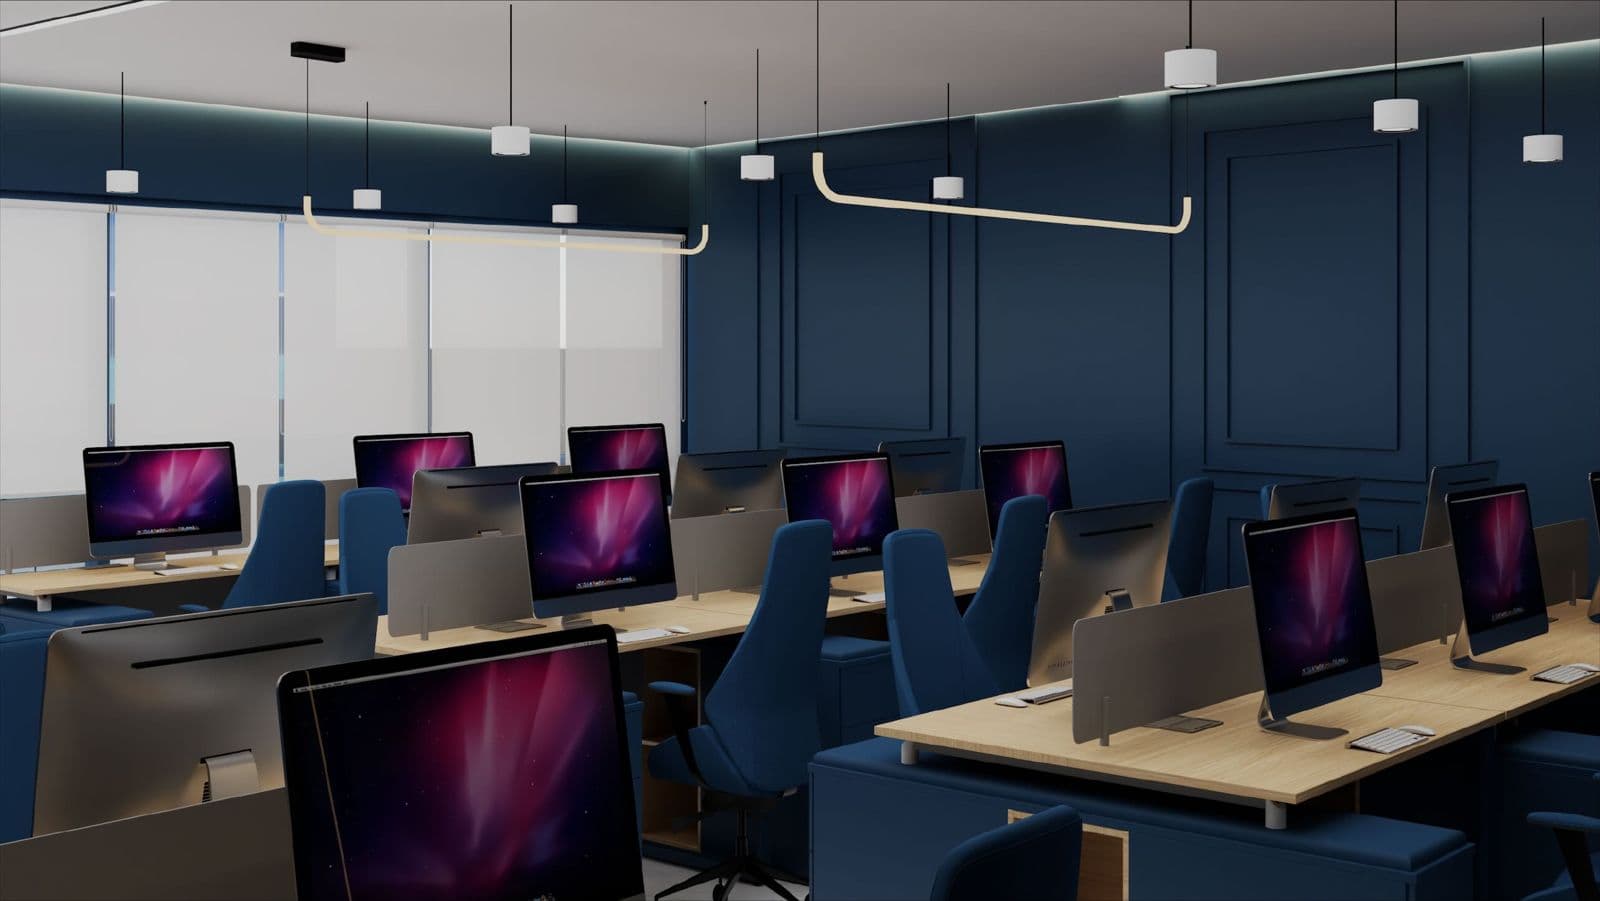
Transform your office into a modern, comfortable, and inspiring workspace. Our designs reflect your brand’s identity while promoting employee productivity and collaboration.

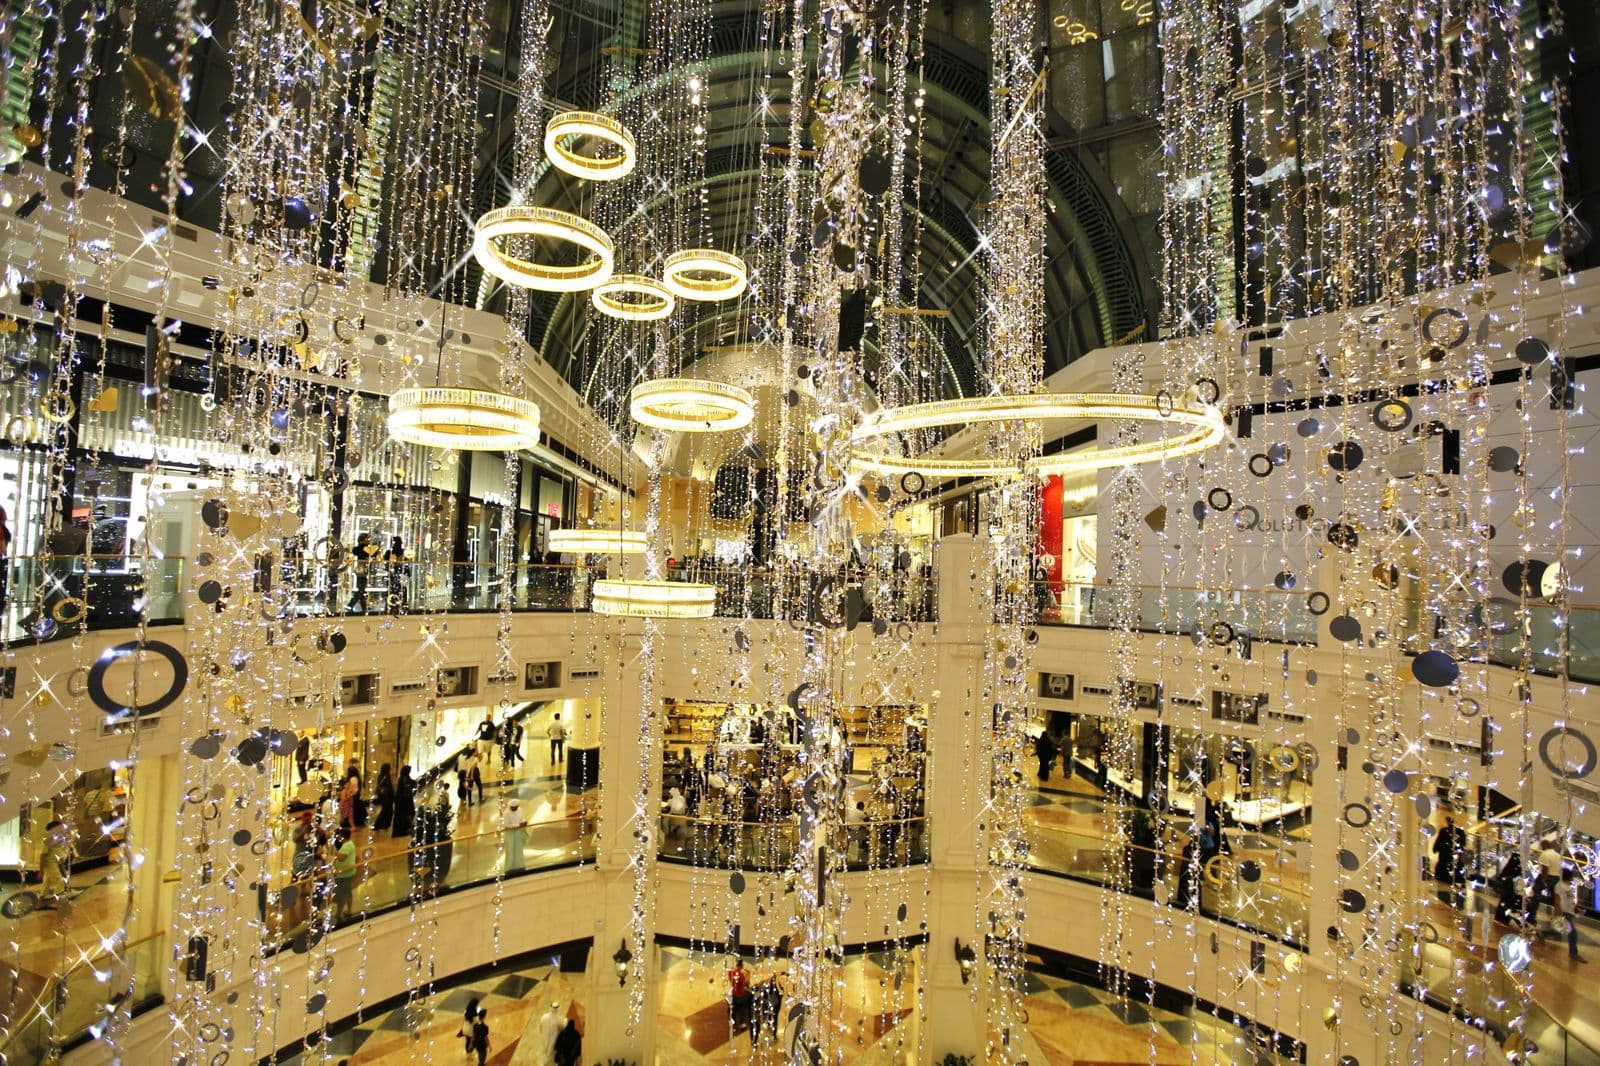
We specialize in mall interiors that attract customers and create engaging environments. Whether it’s retail spaces or common areas, we make sure every detail aligns with your brand vision.
Free consultation and site visit. Tell us about your space and we will plan it with you.