2D Layout Design & Floor Planning
We create detailed, scaled floor plans and elevations that form the blueprint of your interior project. These layouts define spatial arrangements, material usage, dimensions, and installation points.
3D Modeling & Interior Renderings
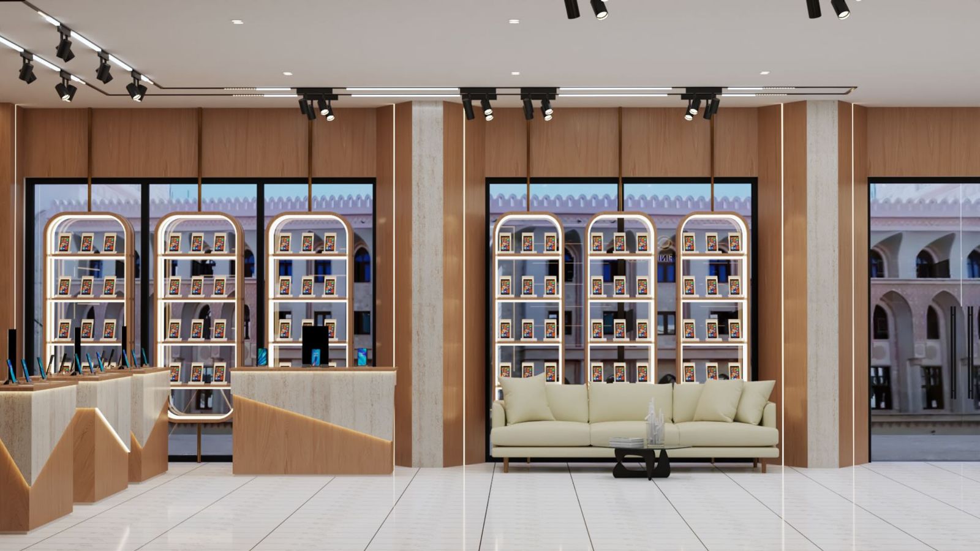
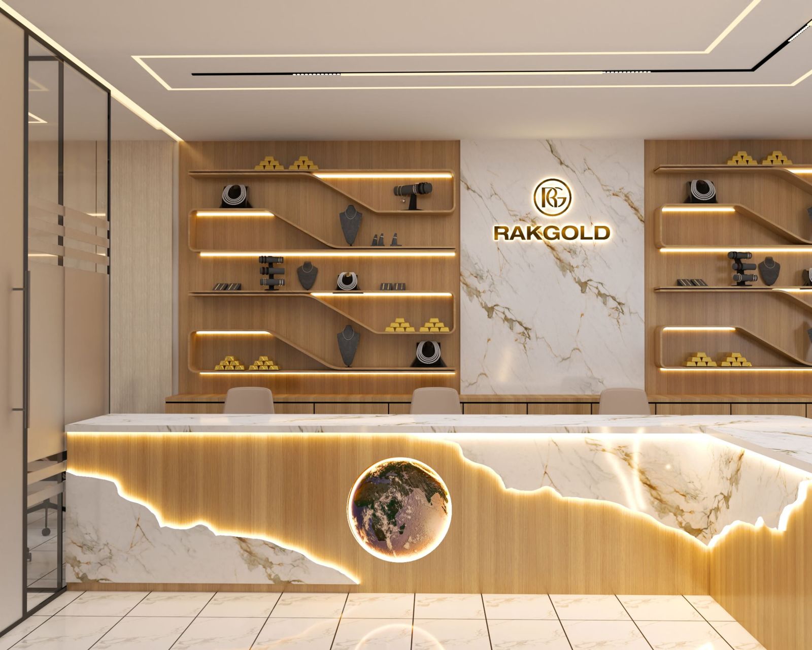
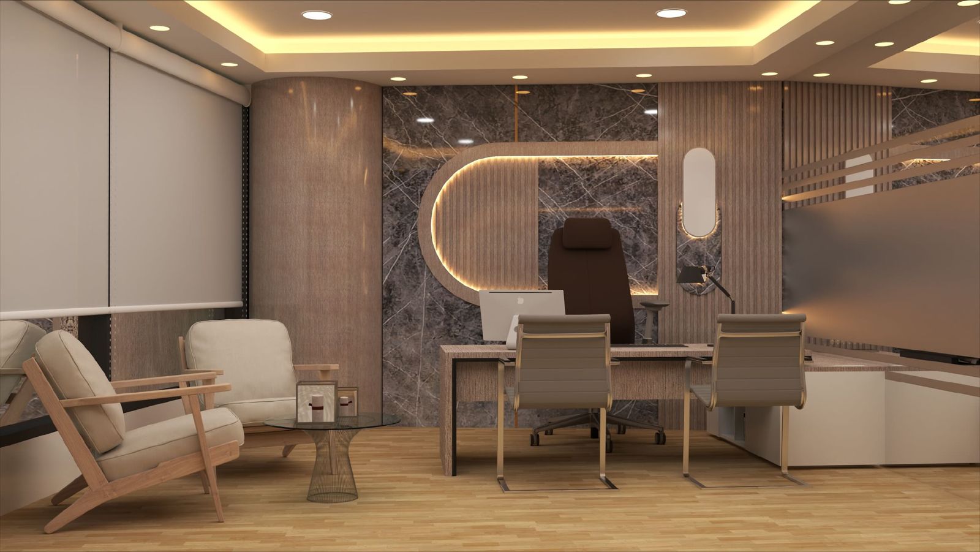
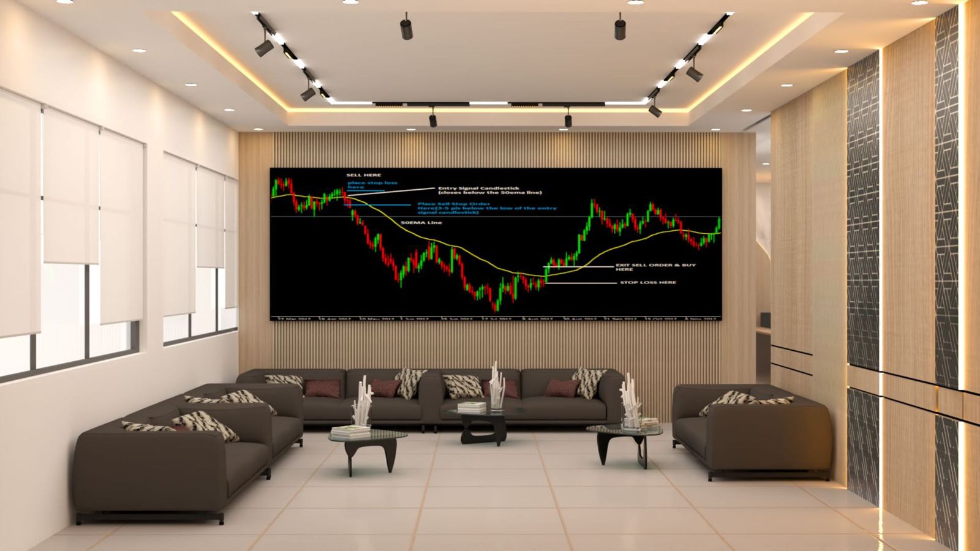
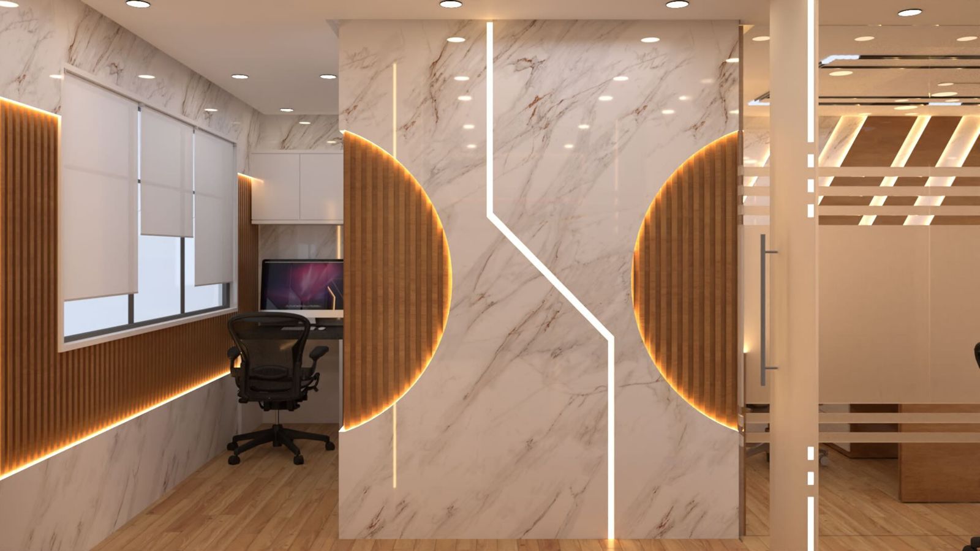
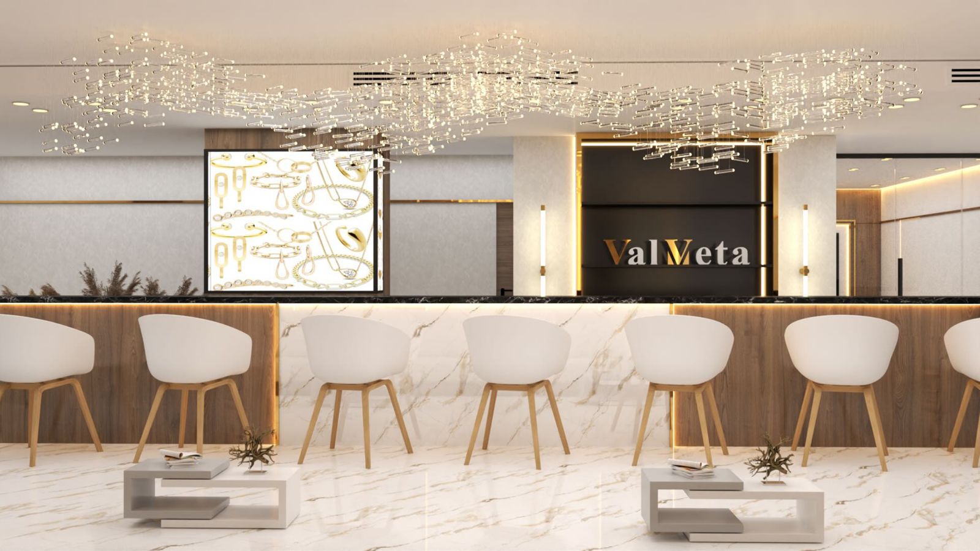
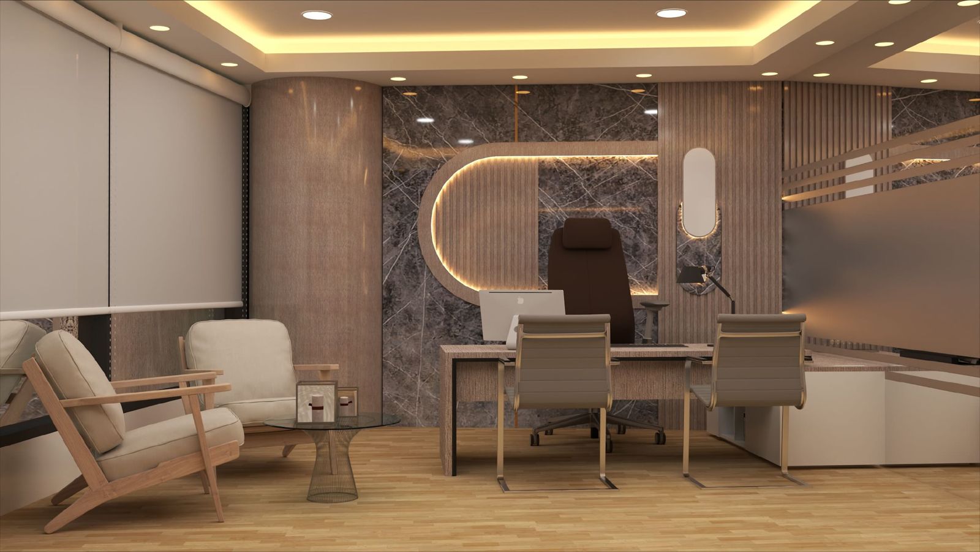
Our expert team develops realistic 3D models of your entire space—from furniture to lighting, materials to textures—providing a complete visual representation of the final look.
Photorealistic Renders
We produce high-resolution 3D renders with lifelike lighting, shadows, reflections, and details—perfect for approvals, client presentations, and marketing purposes.
360° Views & Virtual Walkthroughs
Step inside your future space with immersive 360-degree views and animated walkthroughs. Ideal for experiencing scale, flow, and design harmony in a fully interactive format.
Design Revisions & Customization
We collaborate closely with you to adjust designs and refine details in real time—making it easier to tweak styles, colors, and layouts before execution begins.


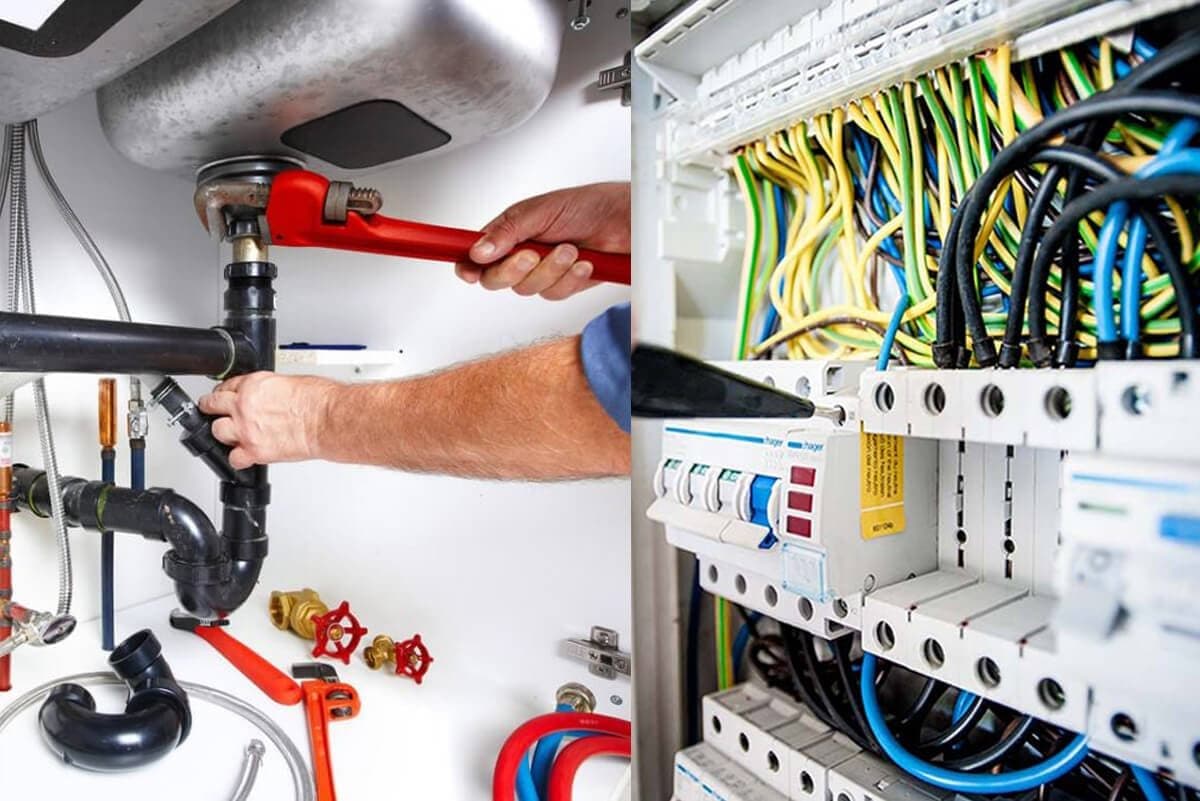
Our MEP (Mechanical, Electrical, and Plumbing) services ensure your space is fully equipped with the latest technology, safety features, and sustainability measures, optimizing efficiency and functionality.

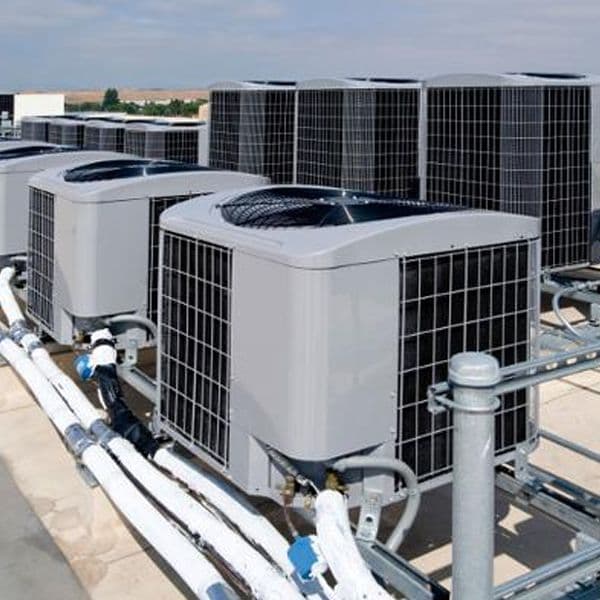
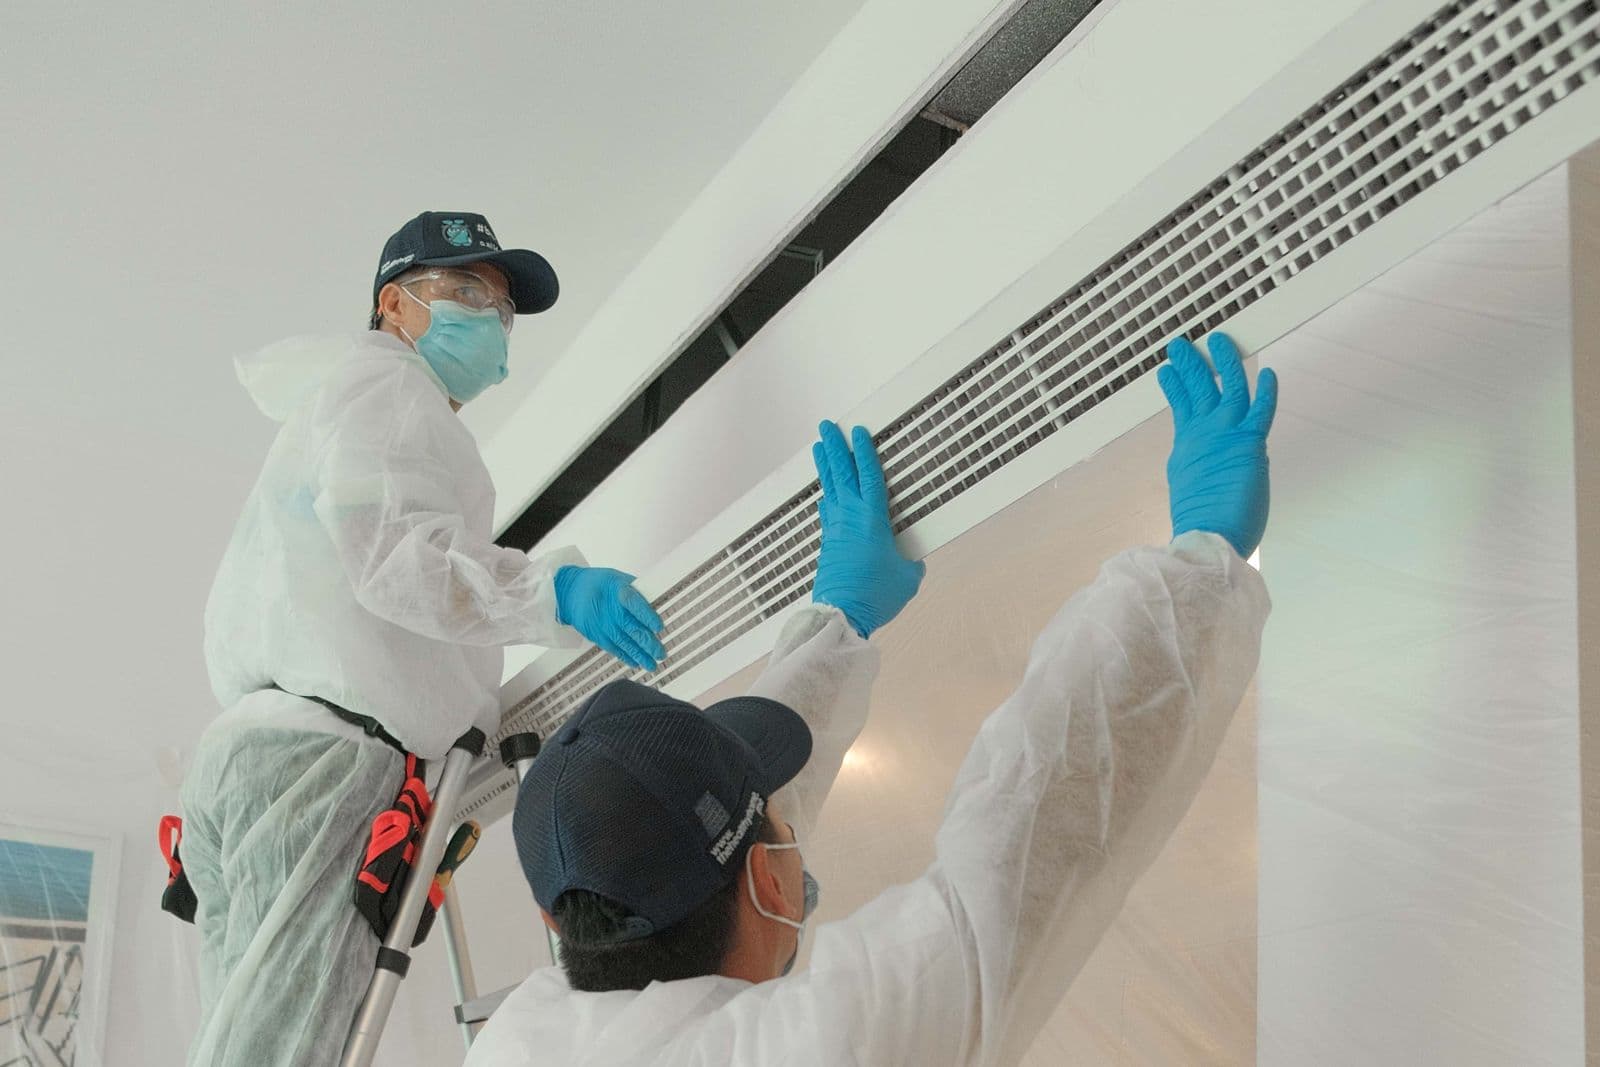
We design and install advanced HVAC systems to maintain a comfortable indoor climate year-round. Our services include everything from air conditioning installation to energy-efficient climate control solutions.
Free consultation and site visit. Tell us about your space and we will plan it with you.